Construction and real estate

Plinth

Floor-plan drawings to a 3D model and a construction budget, with what-ifs and an AI that explains every number. Built first for property developers in India.
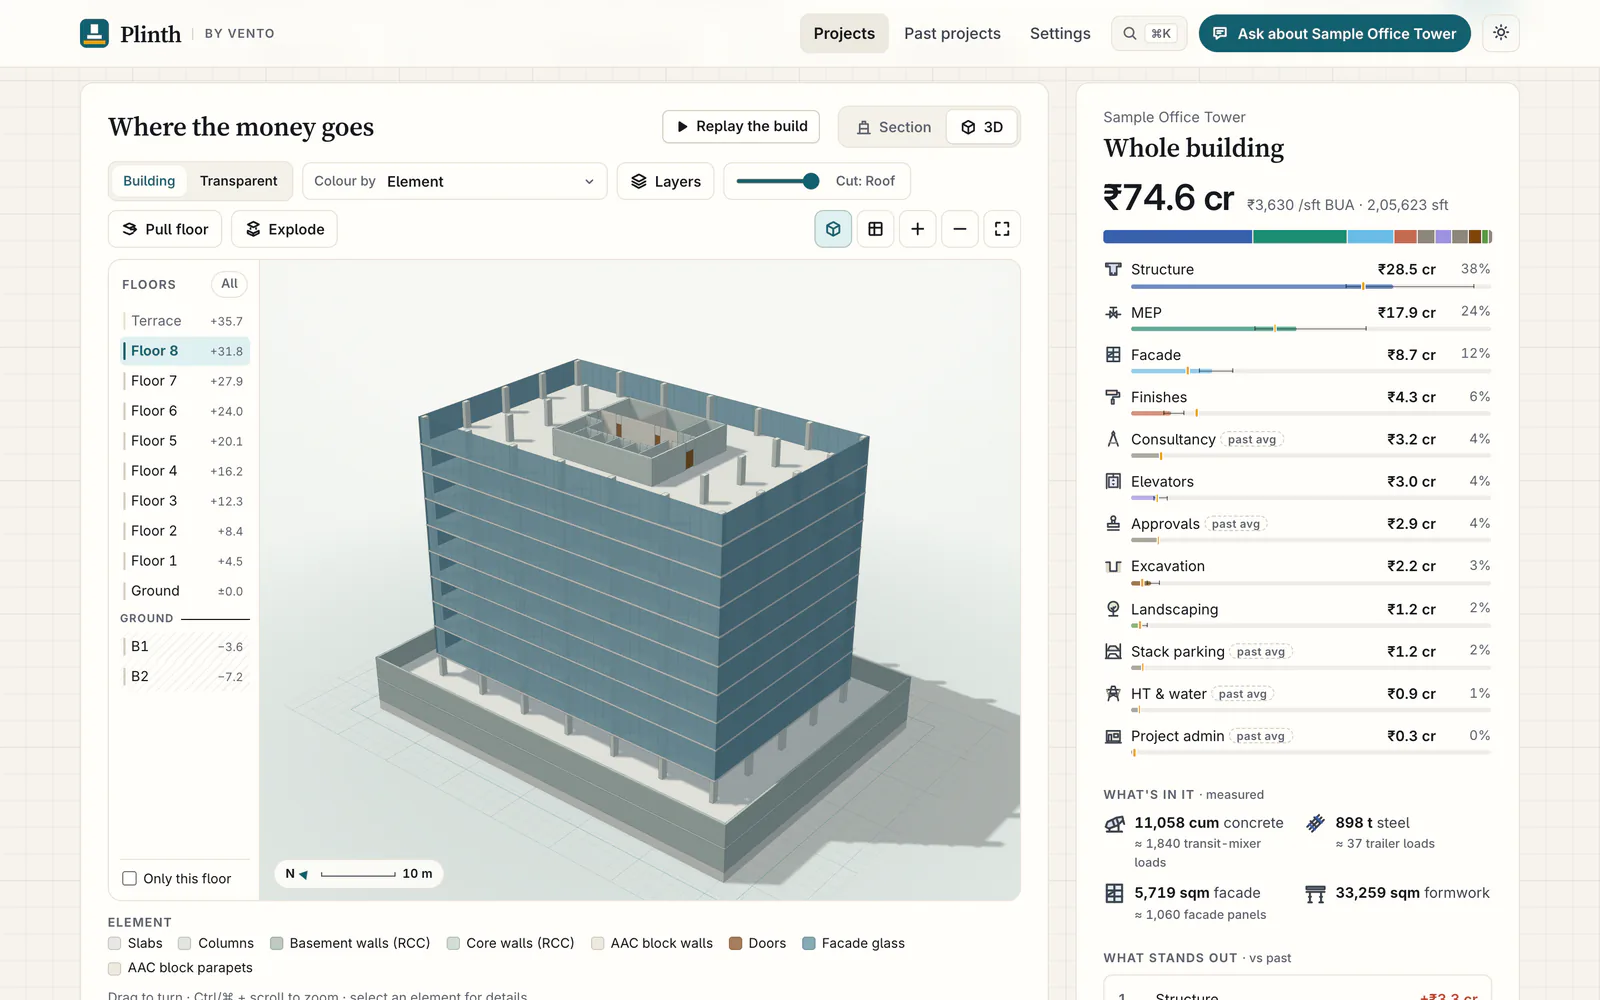
Working build

Plinth's 3D view of a sample office tower beside its budget by cost head

See it work

Real screens from the working build, with sample drawings and synthetic past projects.

A floor plan, what Plinth read from it, and the plan rising into the building.

How it works

  1. 01Read the drawingsUpload DXF floor plans. Plinth reads walls, columns, doors and rooms, and shows what it read for you to check.
  2. 02Build the modelFloors stack into a 3D model with slabs, walls, facade and basements, exportable as an IFC4 file.
  3. 03Price itBuilding costs are measured from the model at unit rates; other heads come from your past projects' cost per square foot.
  4. 04CompareChange the slab, facade, walls or finishes, and see the saving cost head by cost head.

Features

01

Drawings, read and checked

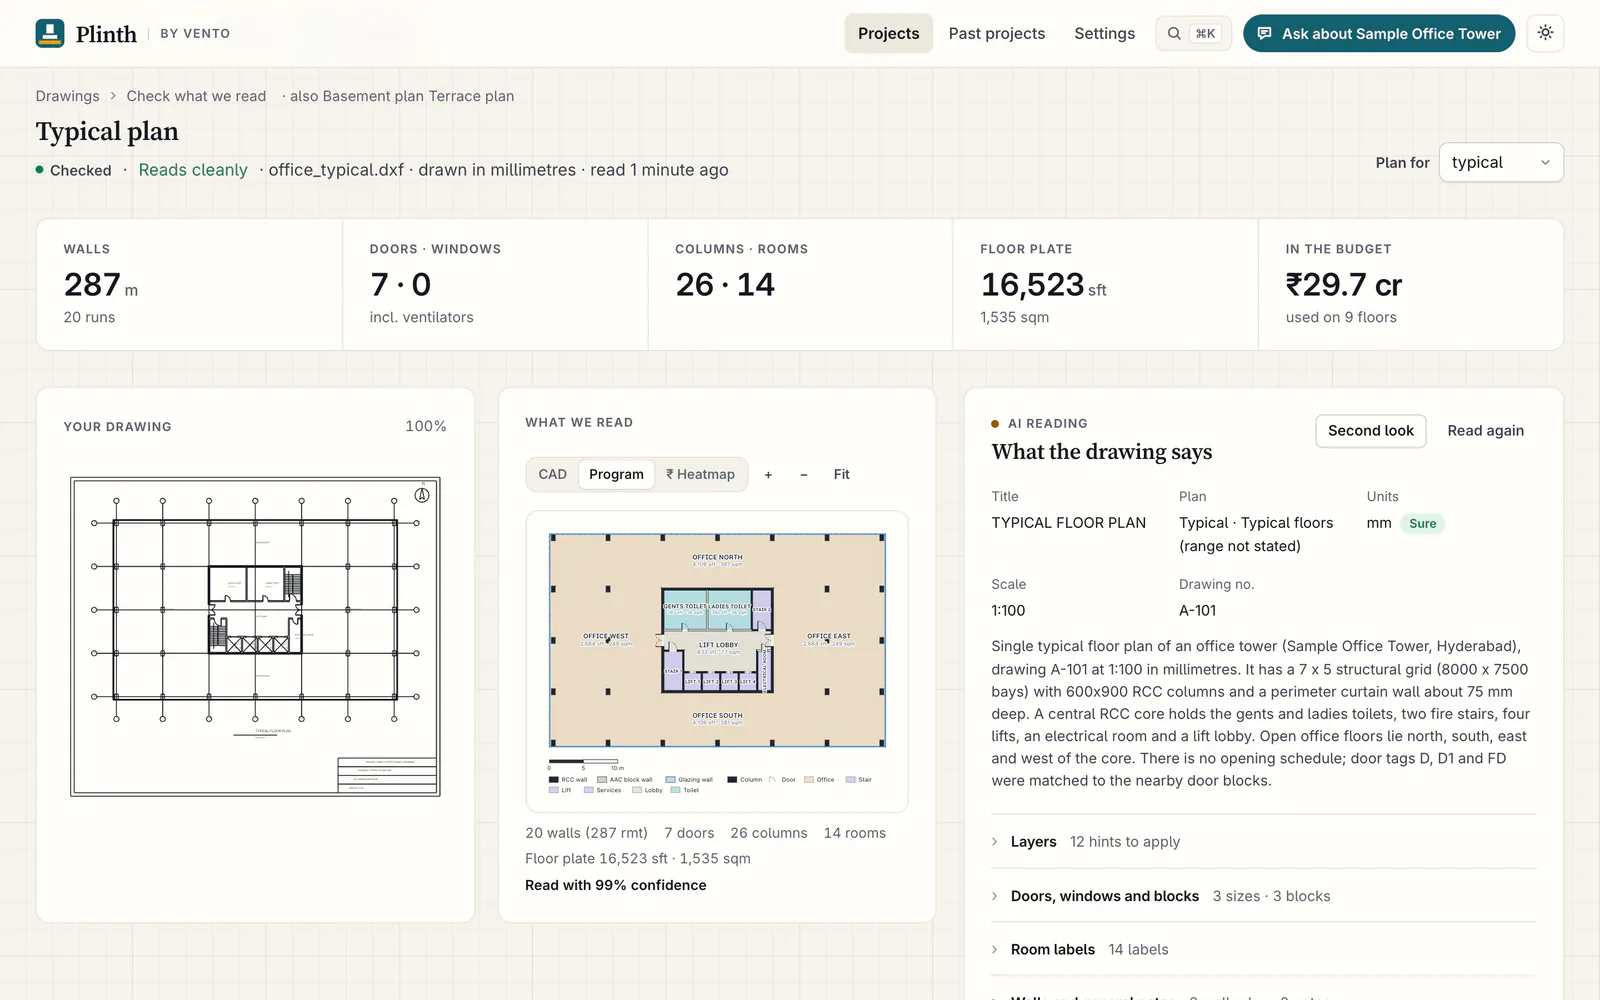
Plinth reads walls, columns, doors, windows and rooms from your DXF layers, shows your drawing beside what it read, and flags anything it is unsure of.
  • DXF R12 to R2018, or DWG with an optional converter
  • Sheets with several plans split and assigned to floors
  • An AI second look that only suggests; you confirm
A typical floor plan: the uploaded drawing, what Plinth read, and the AI's reading of the drawing
02

What-ifs, head by head

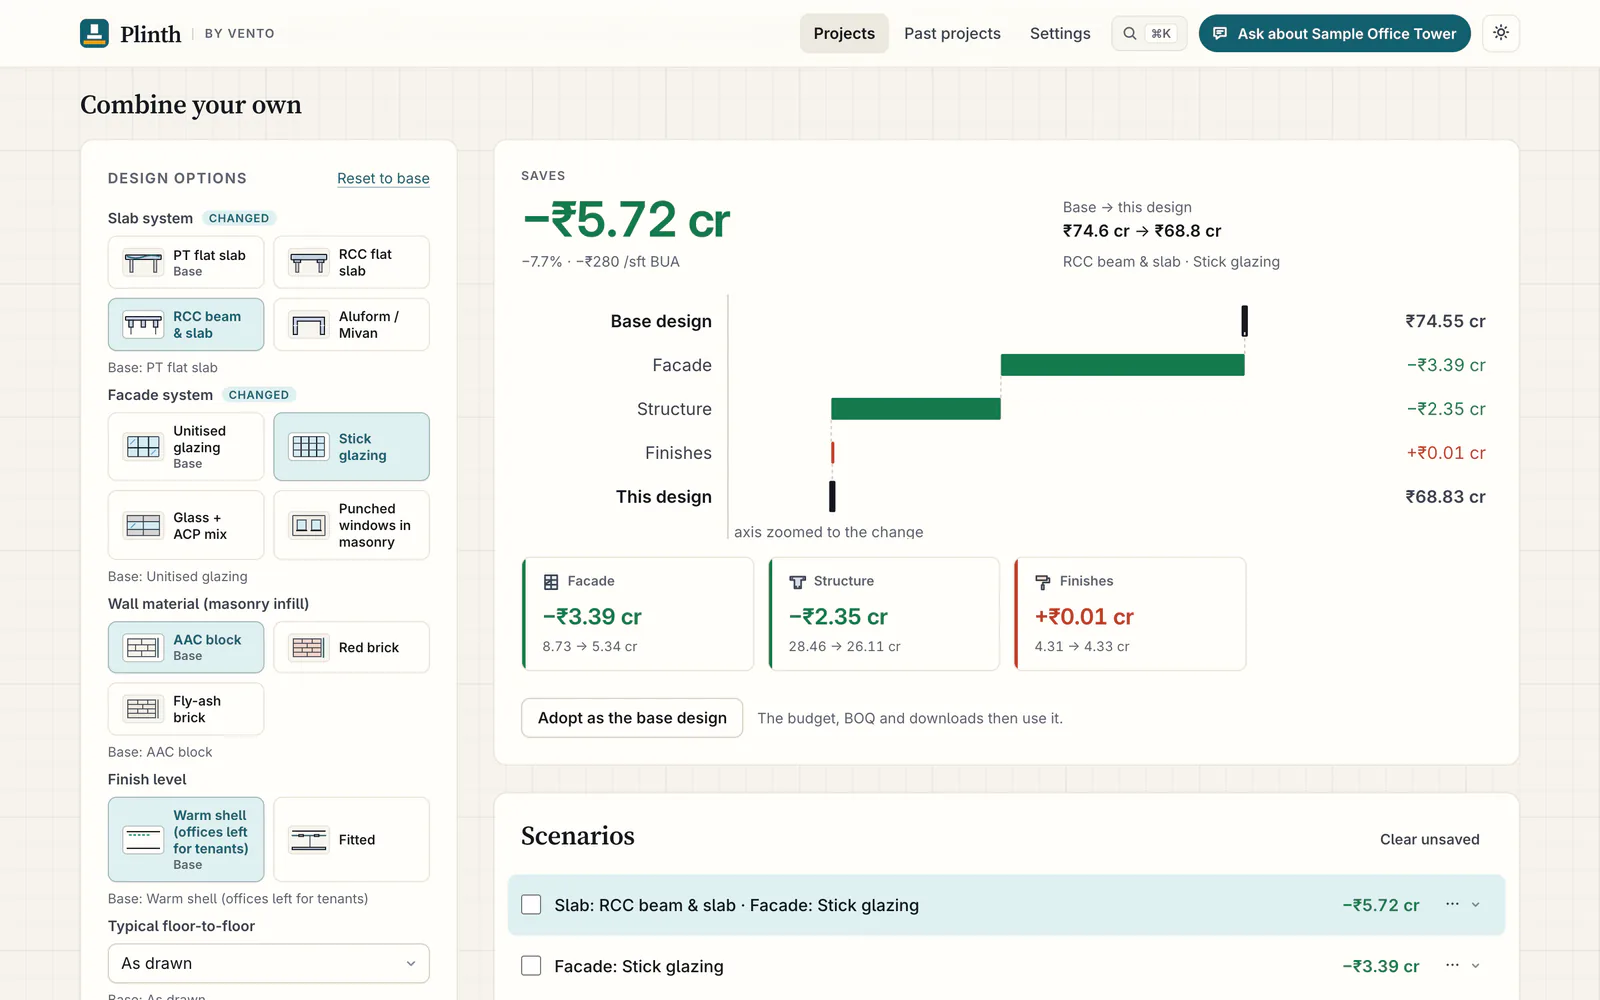
Swap the slab system, facade, wall material, finish level, floor height or number of basements, and see the change in every cost head. Find savings ranks the combinations for you.
  • A full re-estimate for every change
  • Savings shown as a waterfall by cost head
  • Adopt a scenario as the new base design
A combined what-if saving shown as a waterfall by cost head, with the design options on the left
03

Answers that use the engine's numbers

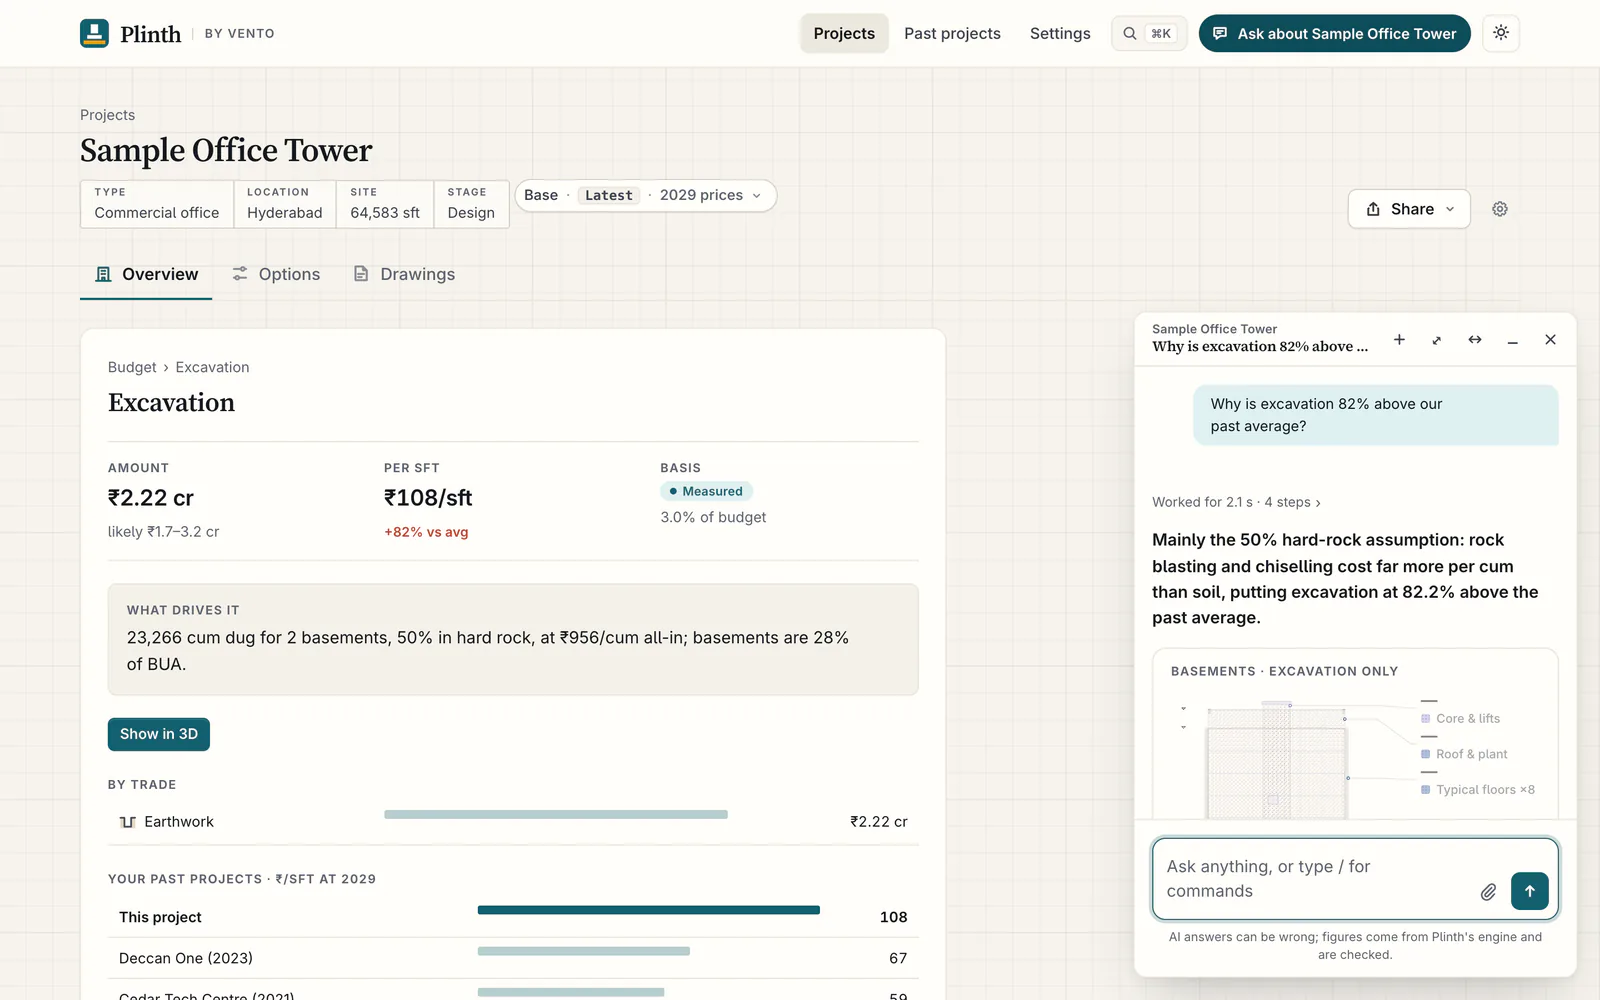
Ask why a cost head is high and the AI explains, using figures from Plinth's engine that are checked before they appear. Nothing changes until a person confirms.
  • The AI reads, explains and proposes; the engine computes
  • Past projects shared with the AI under pseudonyms
  • Board-pack commentary, ready to print
The excavation cost head compared with past projects, beside an AI answer explaining why it is higher
04

A budget you can trace

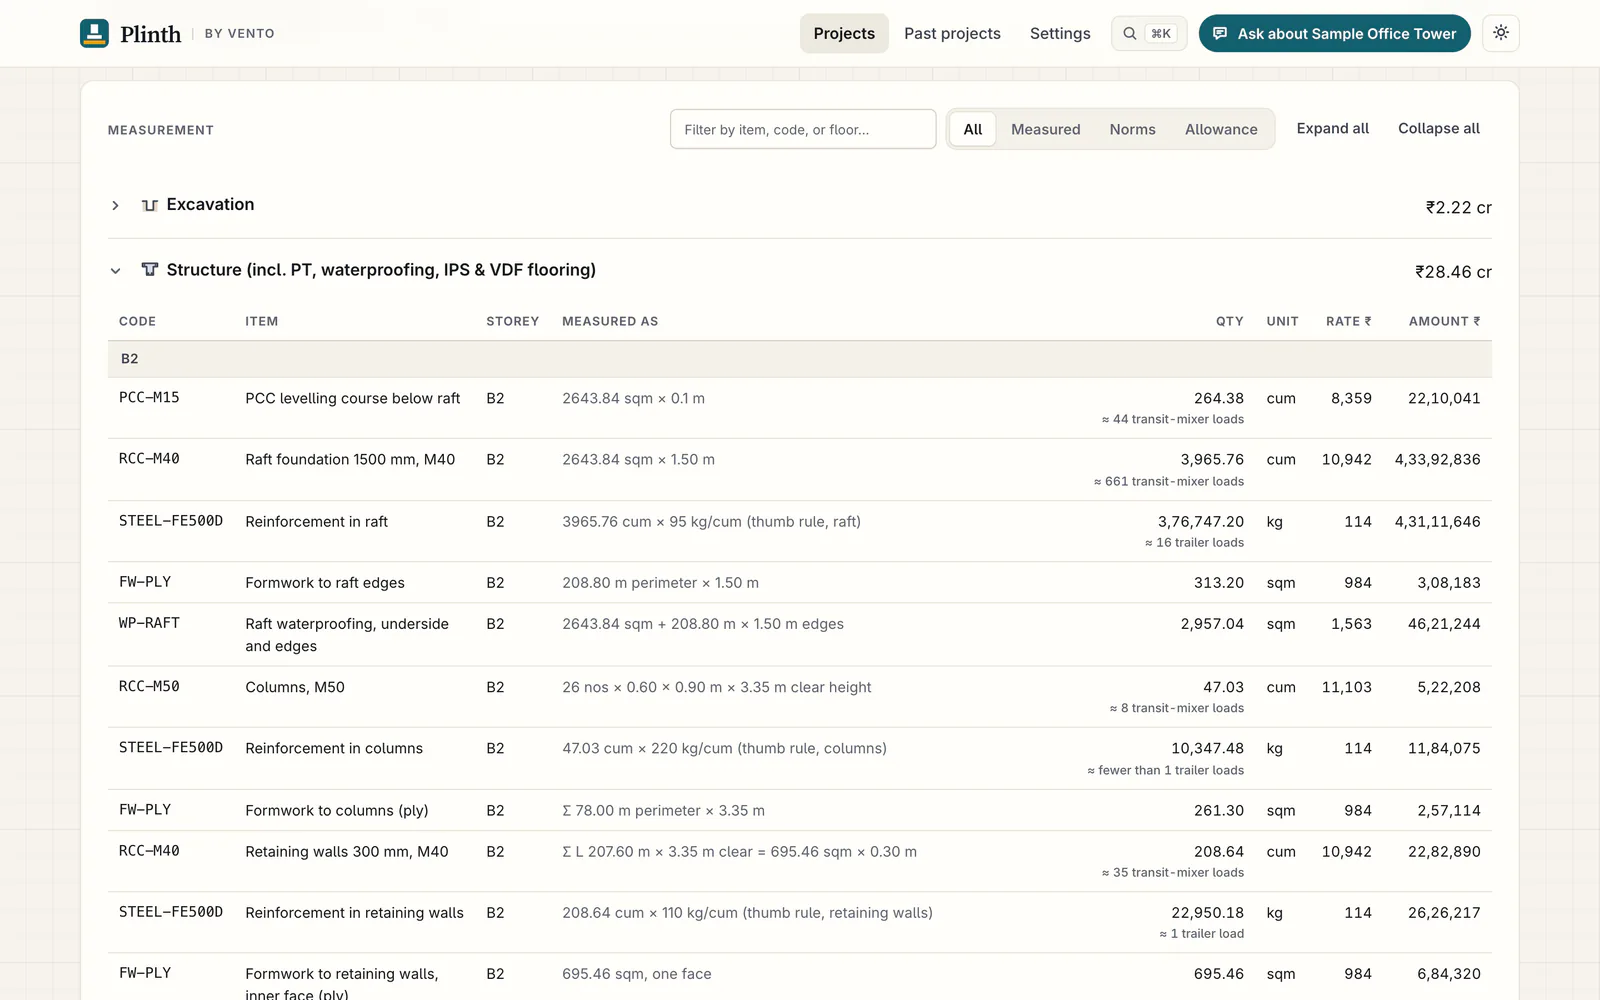
Every line of the bill of quantities shows how it was measured, the quantity, the rate and the amount, grouped into the developer's own cost heads.
  • Twelve cost heads in the developer's own structure
  • Each head with a likely range
  • Excel workbook with measurement, rates and evidence
Bill of quantities with the structure head expanded, showing measurement, quantity, rate and amount for each line

Details

Inputs
DXF floor plans (ASCII, R12 to R2018), or DWG with an optional converter. PDF and image plans are not read.
3D and BIM
A 3D model by element or cost head, sections and pull-out floors, and an IFC4 export. Costs are not in the IFC file.
Budget method
Building heads measured from the model and priced at unit rates; other heads from past projects' cost per square foot.
Rates
Public reference rates to start, replaced by the developer's own.
Exports
Excel workbook, IFC4 file, a printable board pack and tender request-for-quote files.
Market
Built first for India: rupee budgets, Indian measurement rules and rate schedules. Other currencies and standards are not supported yet.

Where it stands

A working build on sample drawings and synthetic past projects. Rates are reference rates until a developer enters its own.

Built and working

  • Drawing reading, 3D model and IFC4 export
  • Budget by cost head, with likely ranges and what-ifs
  • Excel, board pack and tender exports
  • AI explanations checked against the engine

Next

  • A hosted version with sign-in
  • Backtests against a developer's completed towers
  • Monitoring for projects under construction
  • Other currencies and measurement standards

Common questions

Which drawings does it read?

DXF floor plans, from R12 to R2018, and DWG when an optional converter is installed. It reads walls, columns, doors, windows and rooms from layer and block names, and falls back to geometry when layers are unclear.

Where do the rates come from?

It starts with public reference rates and uses yours once you enter them. Heads such as approvals and consultancy come from your past projects' cost per square foot.

Does it work outside India?

Not yet. Budgets are in rupees and follow Indian measurement rules and rate schedules.

Does the AI change the budget?

No. It reads, explains and proposes. Every figure comes from Plinth's engine, and nothing changes until a person confirms.

See it with your own workflow

Send a typical floor plan and your cost heads, and we can walk through the budget Plinth builds from it.